1454 N Dearborn Street
Chicago, IL 60610
$5,700,000
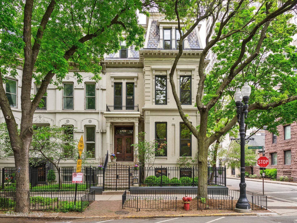
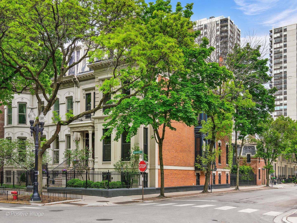
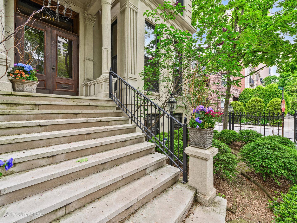
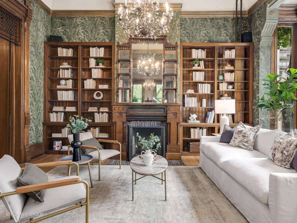
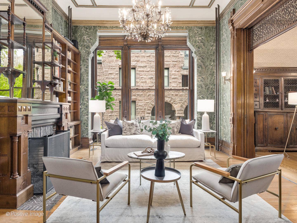
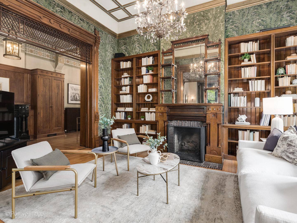
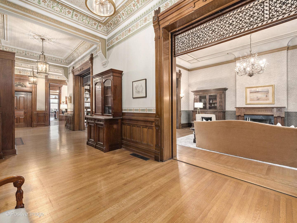
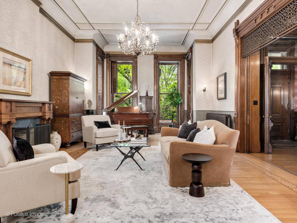
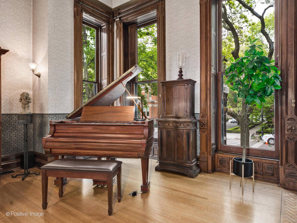
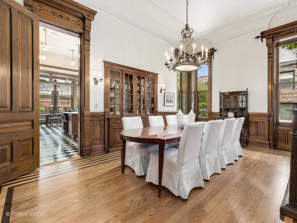
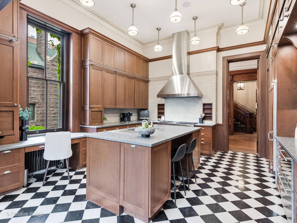
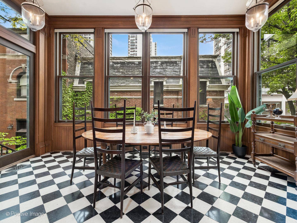
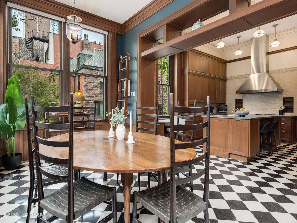
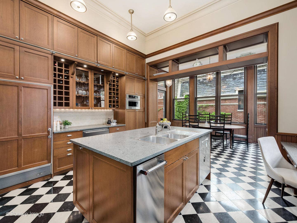
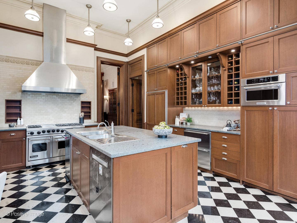
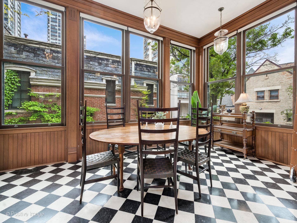
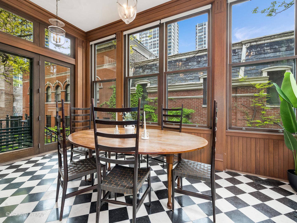
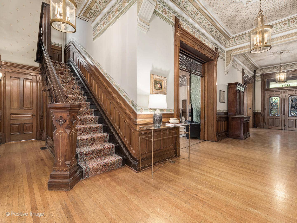
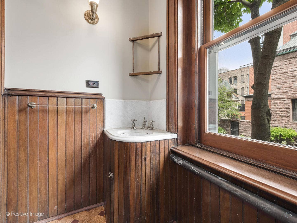
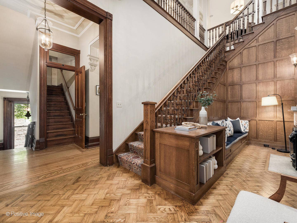
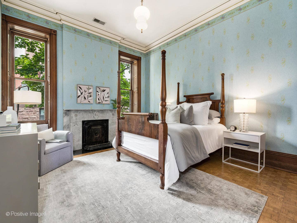
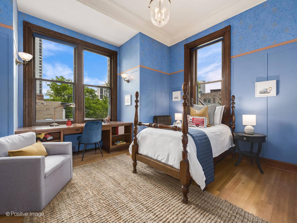
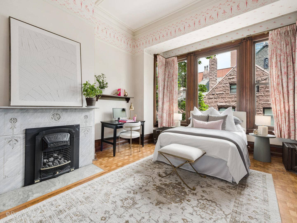
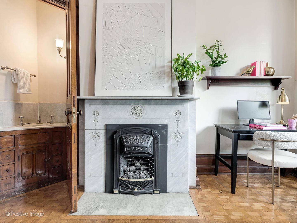
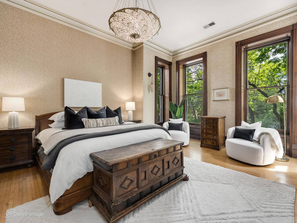
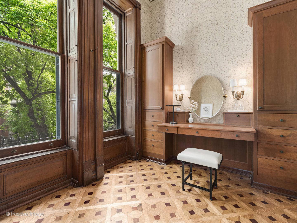
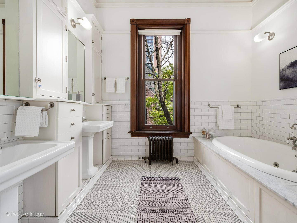
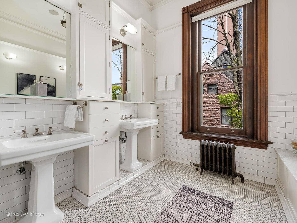
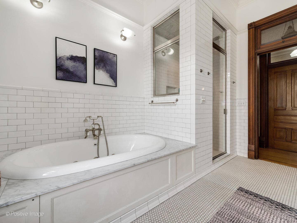
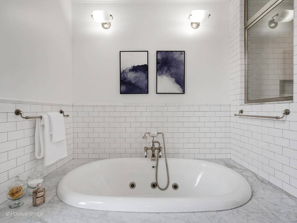
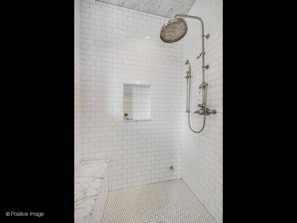
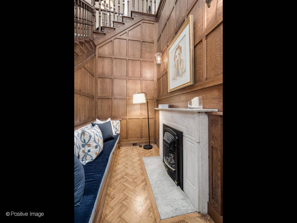
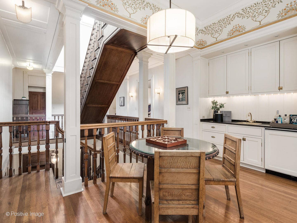
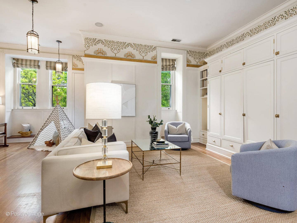
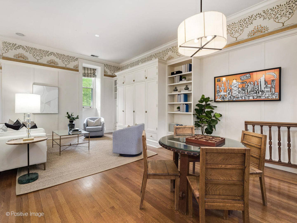
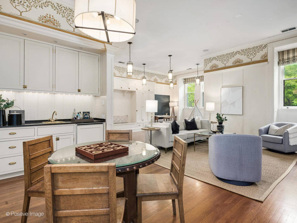
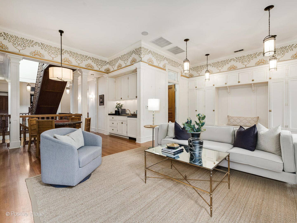
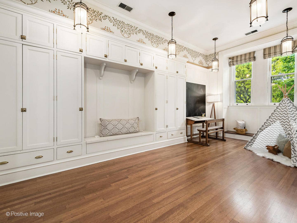
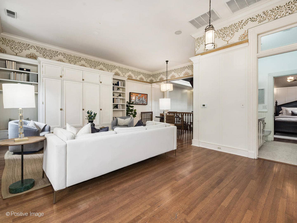
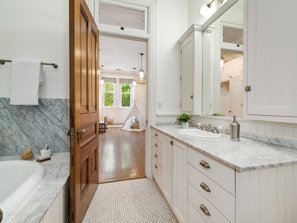
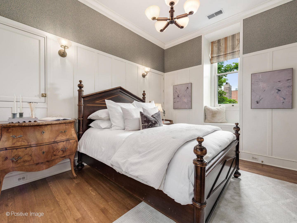
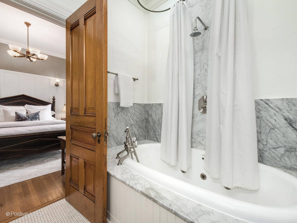
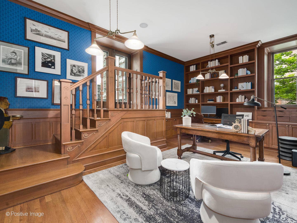
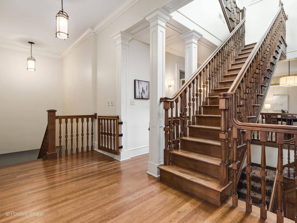
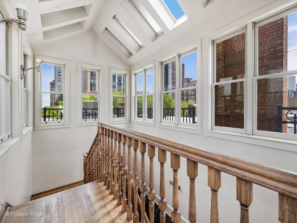
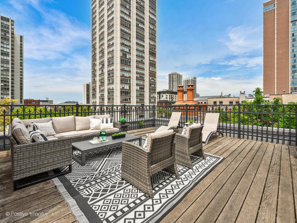
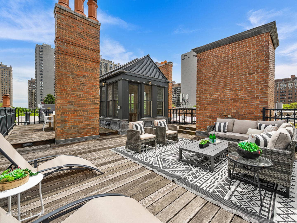
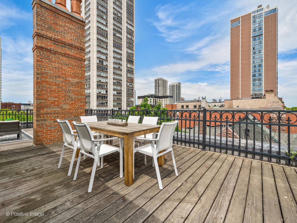
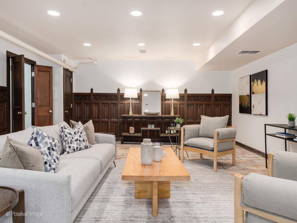
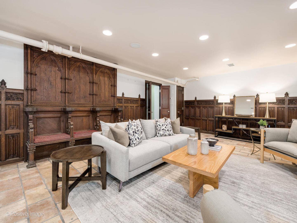
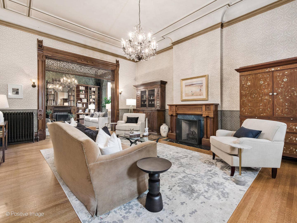
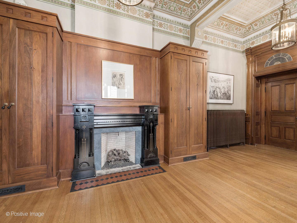
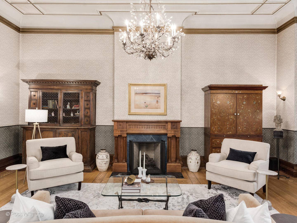
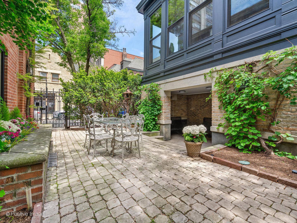
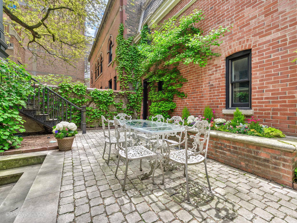
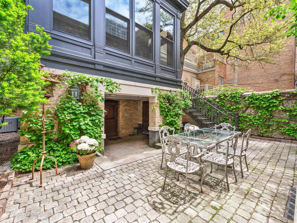
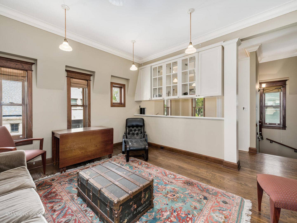
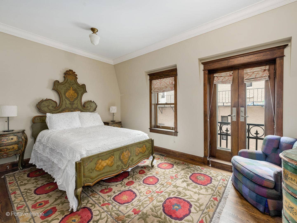
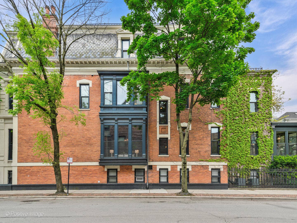
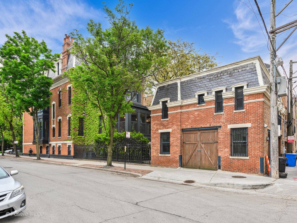
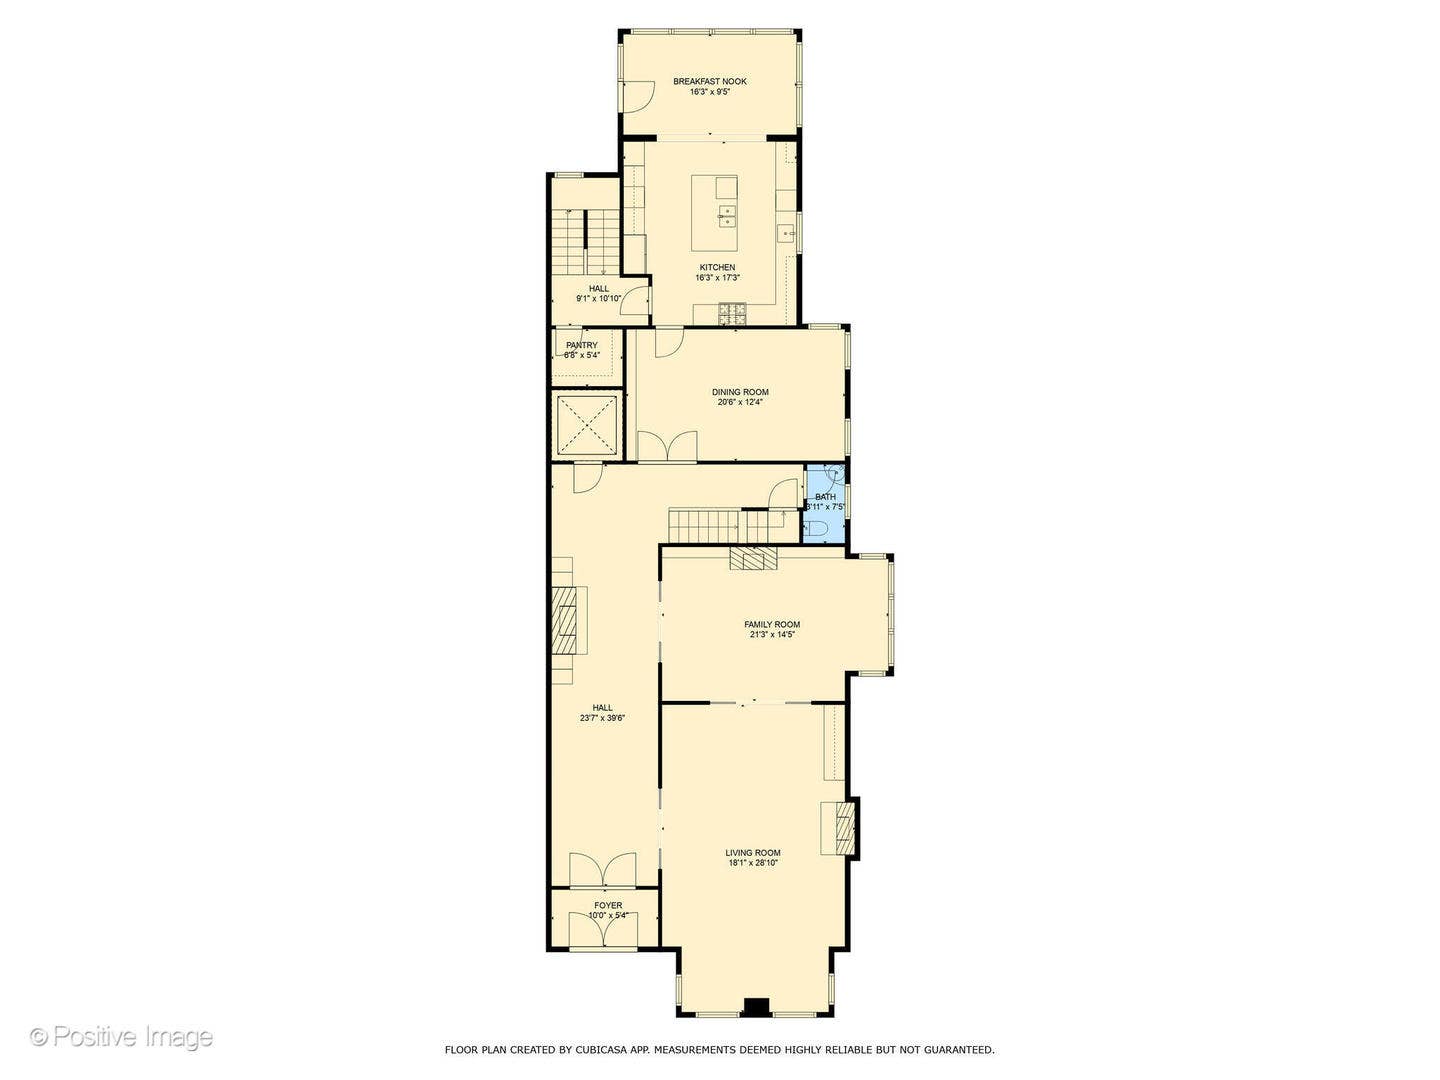
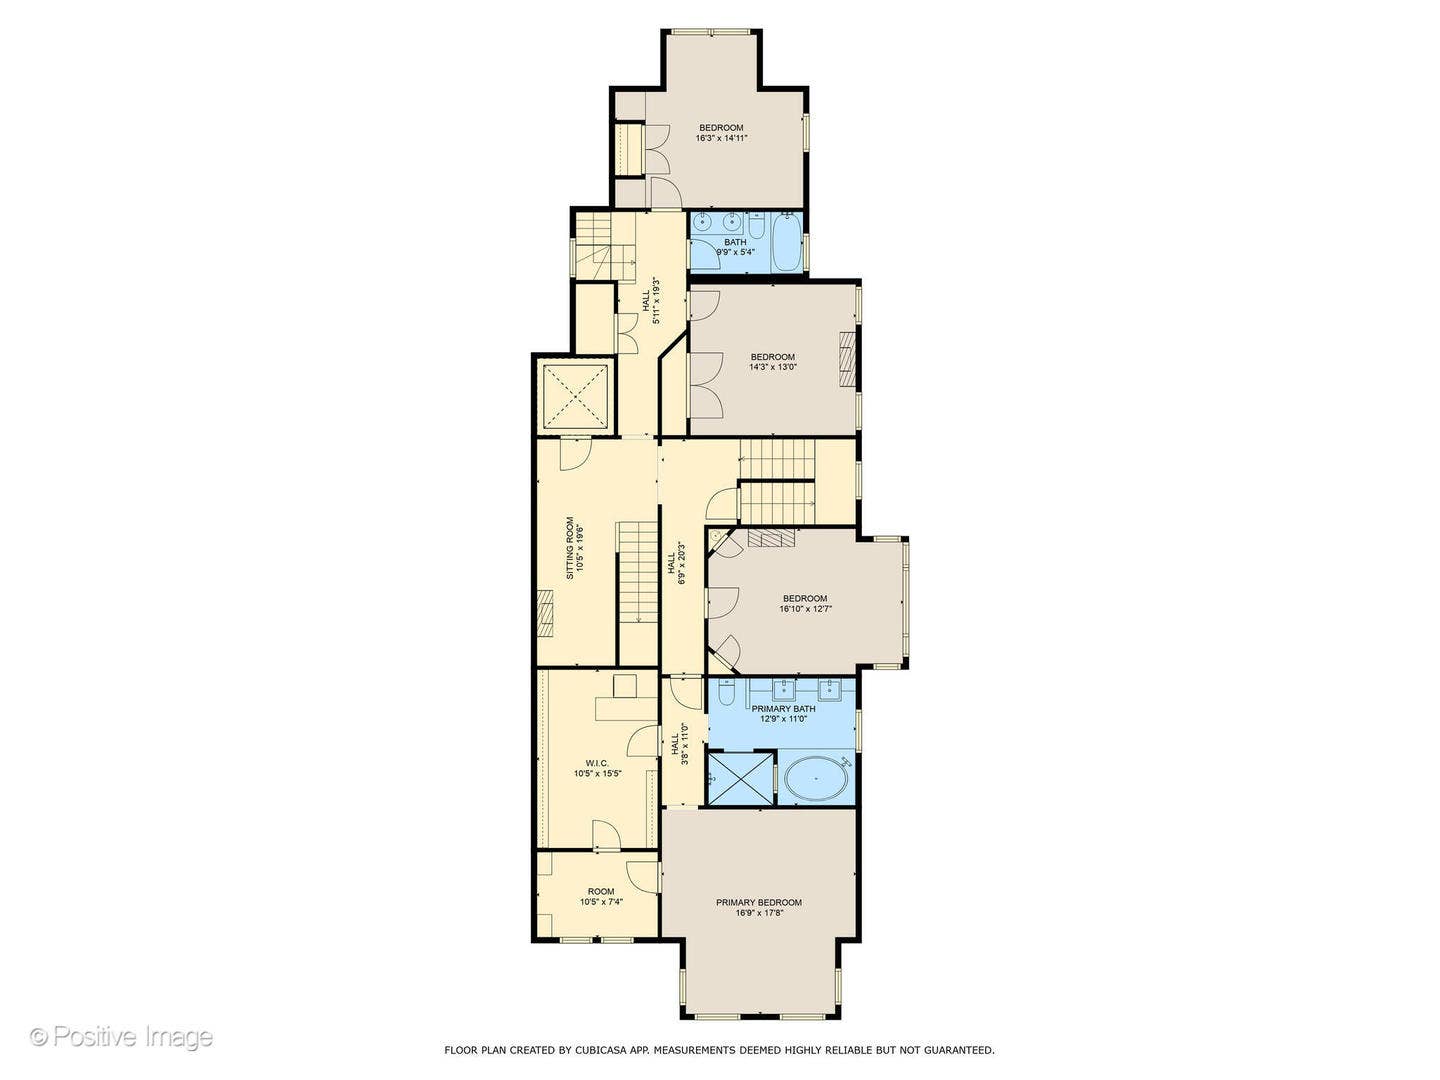
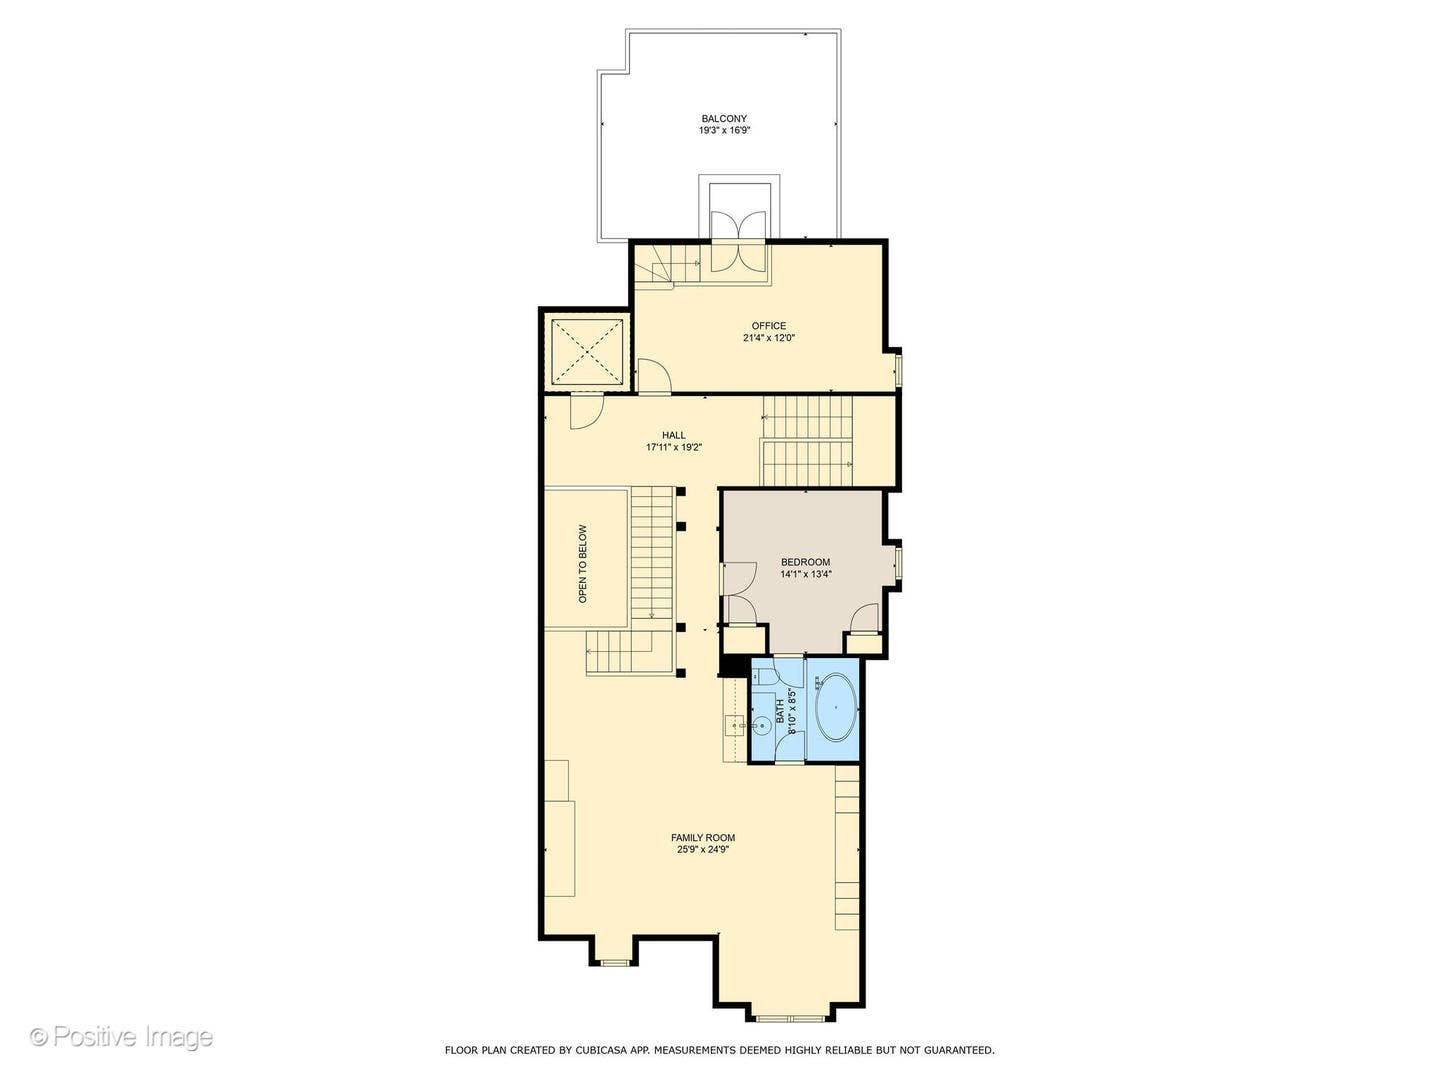
Commanding a rare 30' x 150' corner parcel on one of the Gold Coast's most coveted blocks, this extraordinary landmark residence represents a rare opportunity to own a trophy property of historical significance. Listed on the National Register of Historic Places, the estate has undergone a masterful, two-year restoration. The result is a seamless fusion of timeless nineteenth-century elegance and state-of-the-art modern refinement, defined by soaring proportions, sun-drenched interiors, and impeccable artisan craftsmanship. The main level opens into a dramatic, gallery-like entrance foyer adorned with bespoke lighting, designer wallcoverings, and meticulously crafted flooring that sets the tone for the entire home. The formal living room features a stunning fireplace, incomparable millwork, and expansive bay windows overlooking Dearborn Street. This space flows effortlessly into a gracious family room anchored by an original Eastlake-styled mantel over a gas fireplace, flanked by floor-to-ceiling bookcases and a five-window bay overlooking Burton Street. Throughout the principal rooms, the architectural artistry is defined by soaring 14-foot ceilings composed of tinted and gilded plaster, complemented by custom hardwood flooring and exceptional woodwork.The culinary wing features a gourmet chef's kitchen showcasing bespoke cabinetry, professional Sub-Zero, Wolf, and Miele appliances, a large walk-in pantry, wall-to-wall subway tile, custom black-and-white checkered stone flooring, and premium marble countertops. The kitchen expands into a light-filled solarium and breakfast room, offering serene views of the landscaped English garden. A formal dining room adjoins the kitchen, while a secondary gallery provides seamless access to ...
+ Read More| Listing Id: | 12762240 |
|---|---|
| List Price: | $5,700,000 |
| Property Type: | Residential |
| Property Type: | Detached Single |
| Status: | Active |
| Bedrooms Total: | 6 |
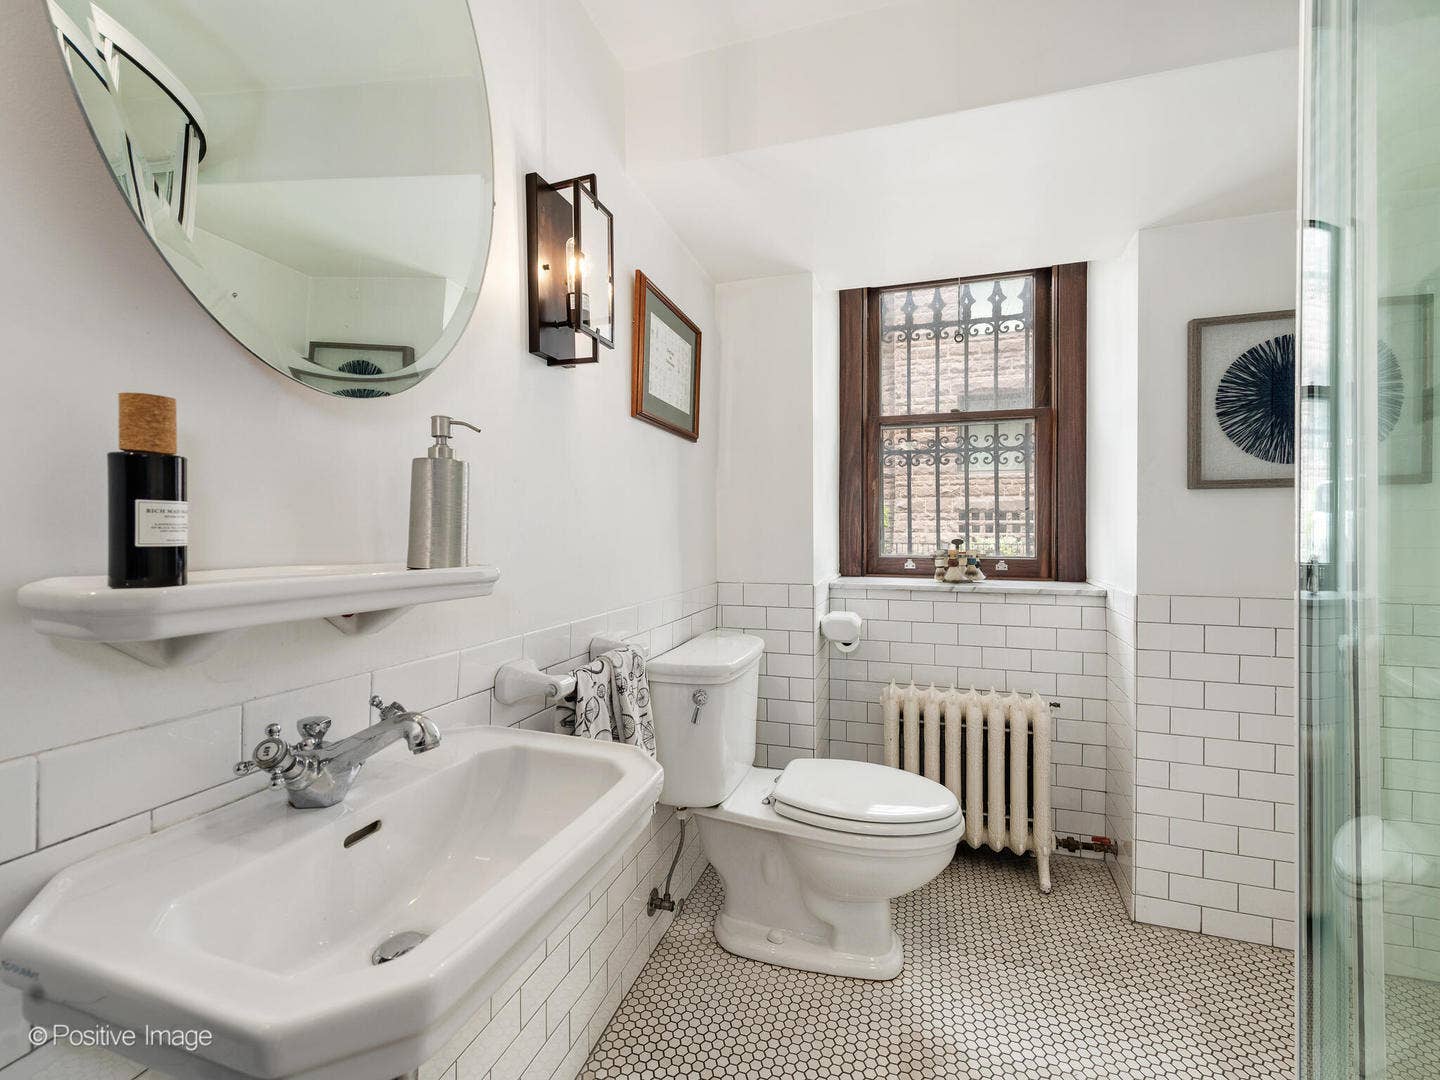
| Bathrooms Full: | 4 |
| Bathrooms Half: | 1 |
| Living Area: | 11,000 |
| Parking On Site: | Yes |
| Tax Annual Amount: | $103,140 |
| City: | Chicago |
| County Or Parish: | Cook |
| Postal Code: | 60610 |
| Year Built: | 1889 |
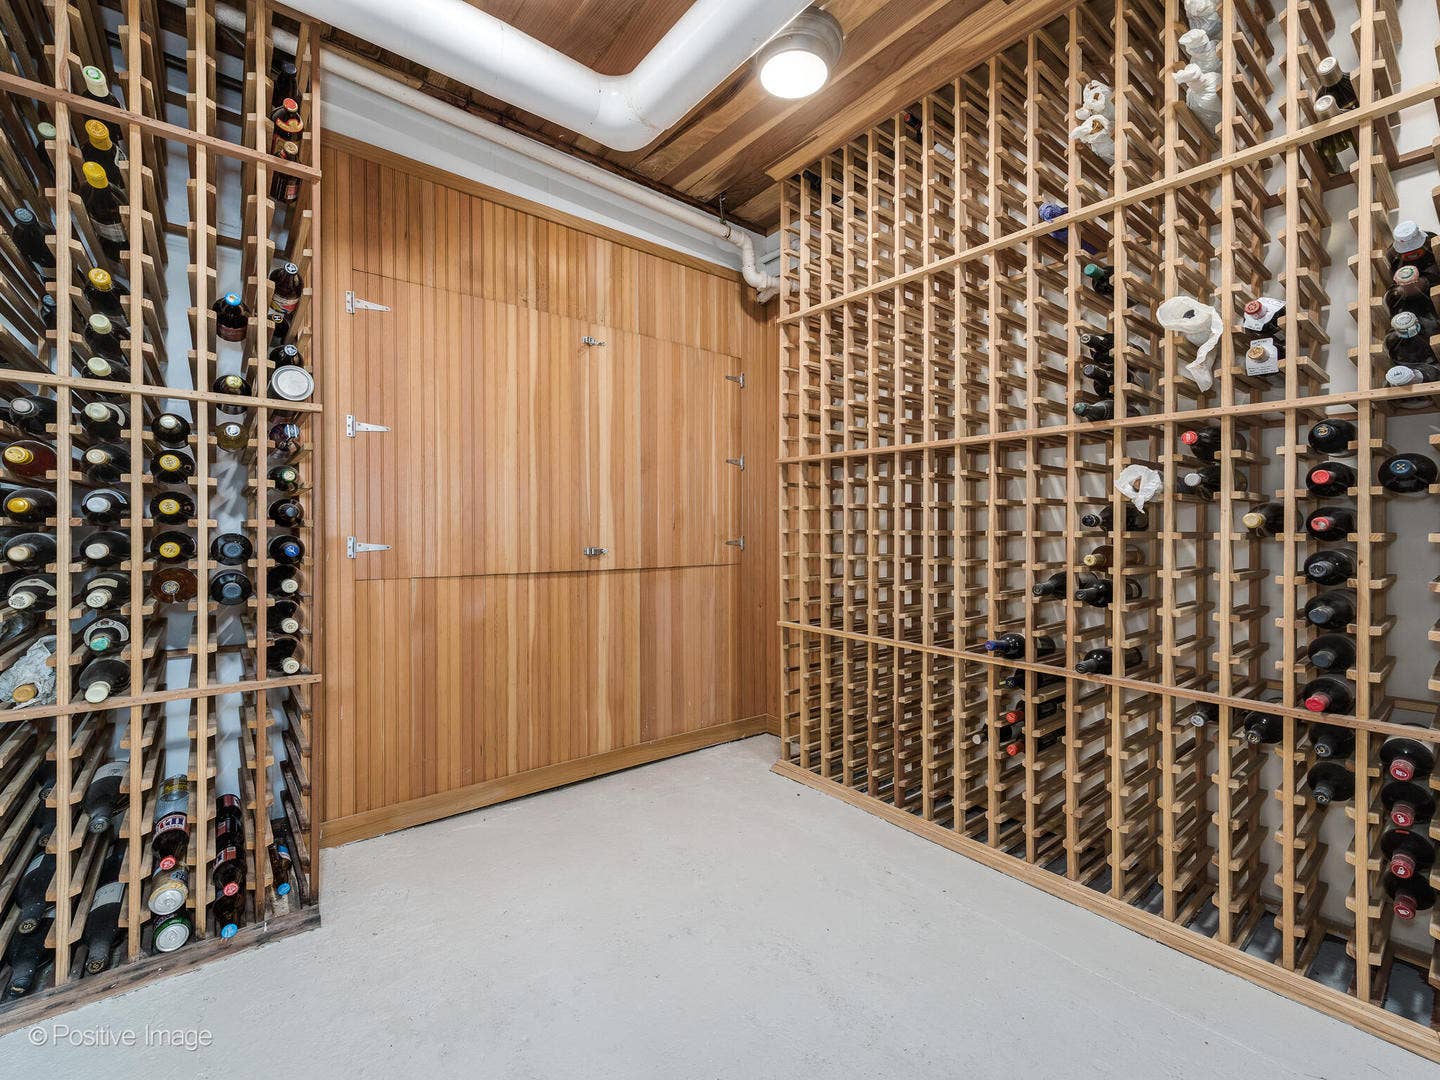
| Appliances: | High End Refrigerator, Bar Fridge, Freezer, Washer, Stainless Steel Appliance(s), Wine Refrigerator, Cooktop, Oven, Gas Cooktop |
| Association Fee Frequency: | Not Applicable |
| Association Fee Includes: | None |
| Basement: | true |
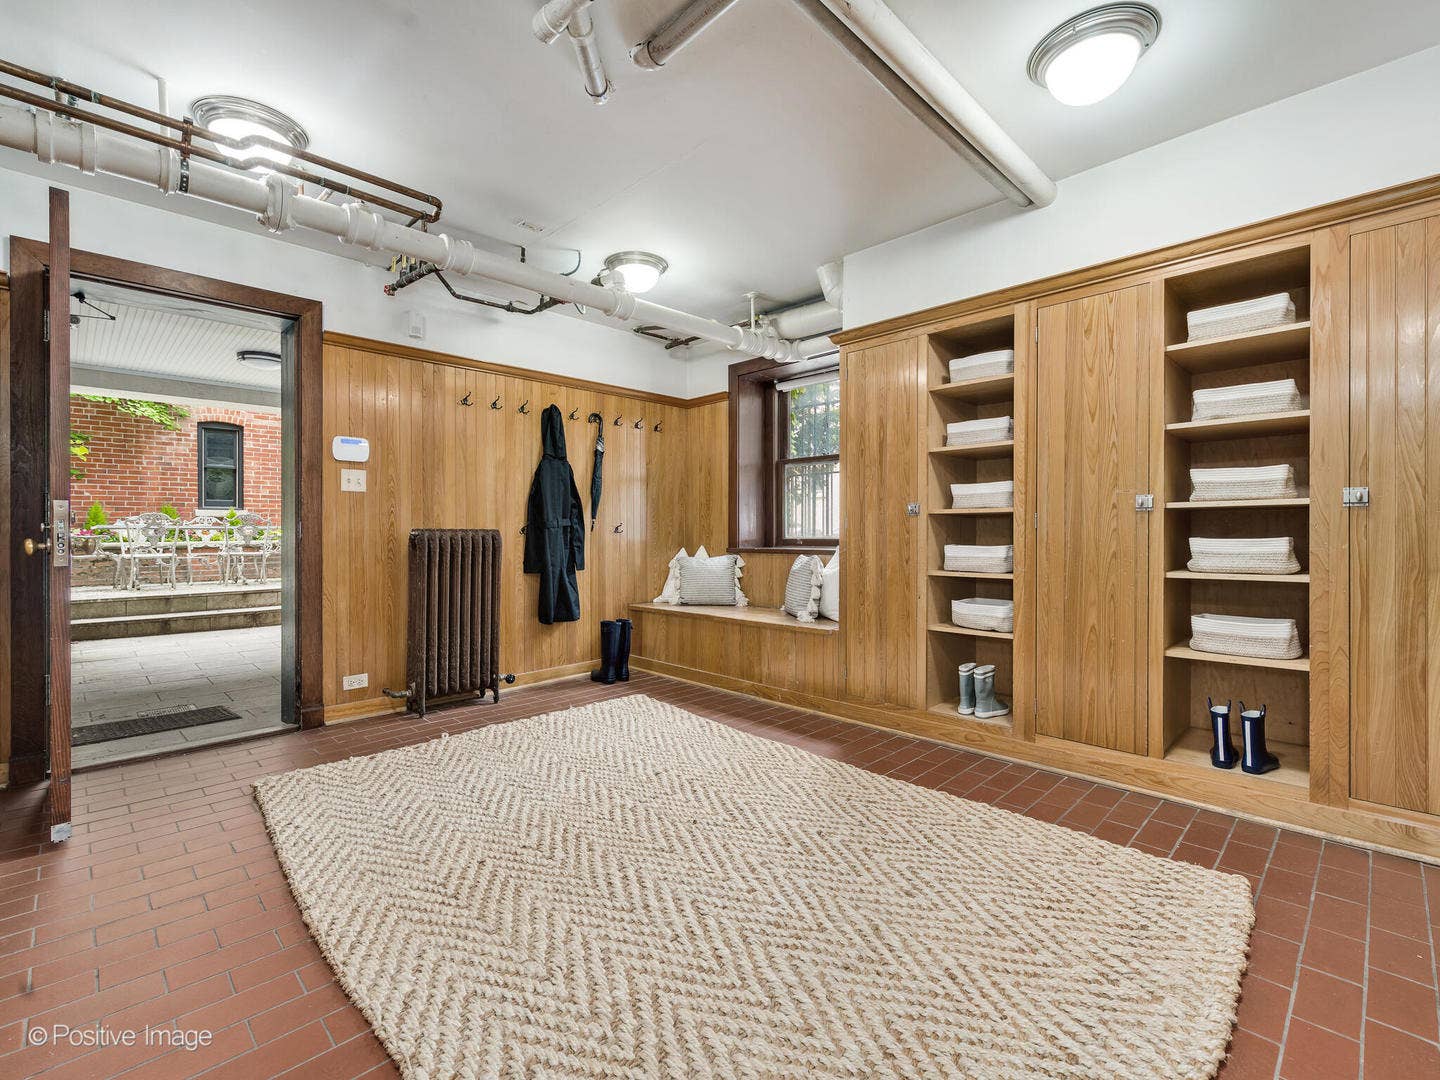
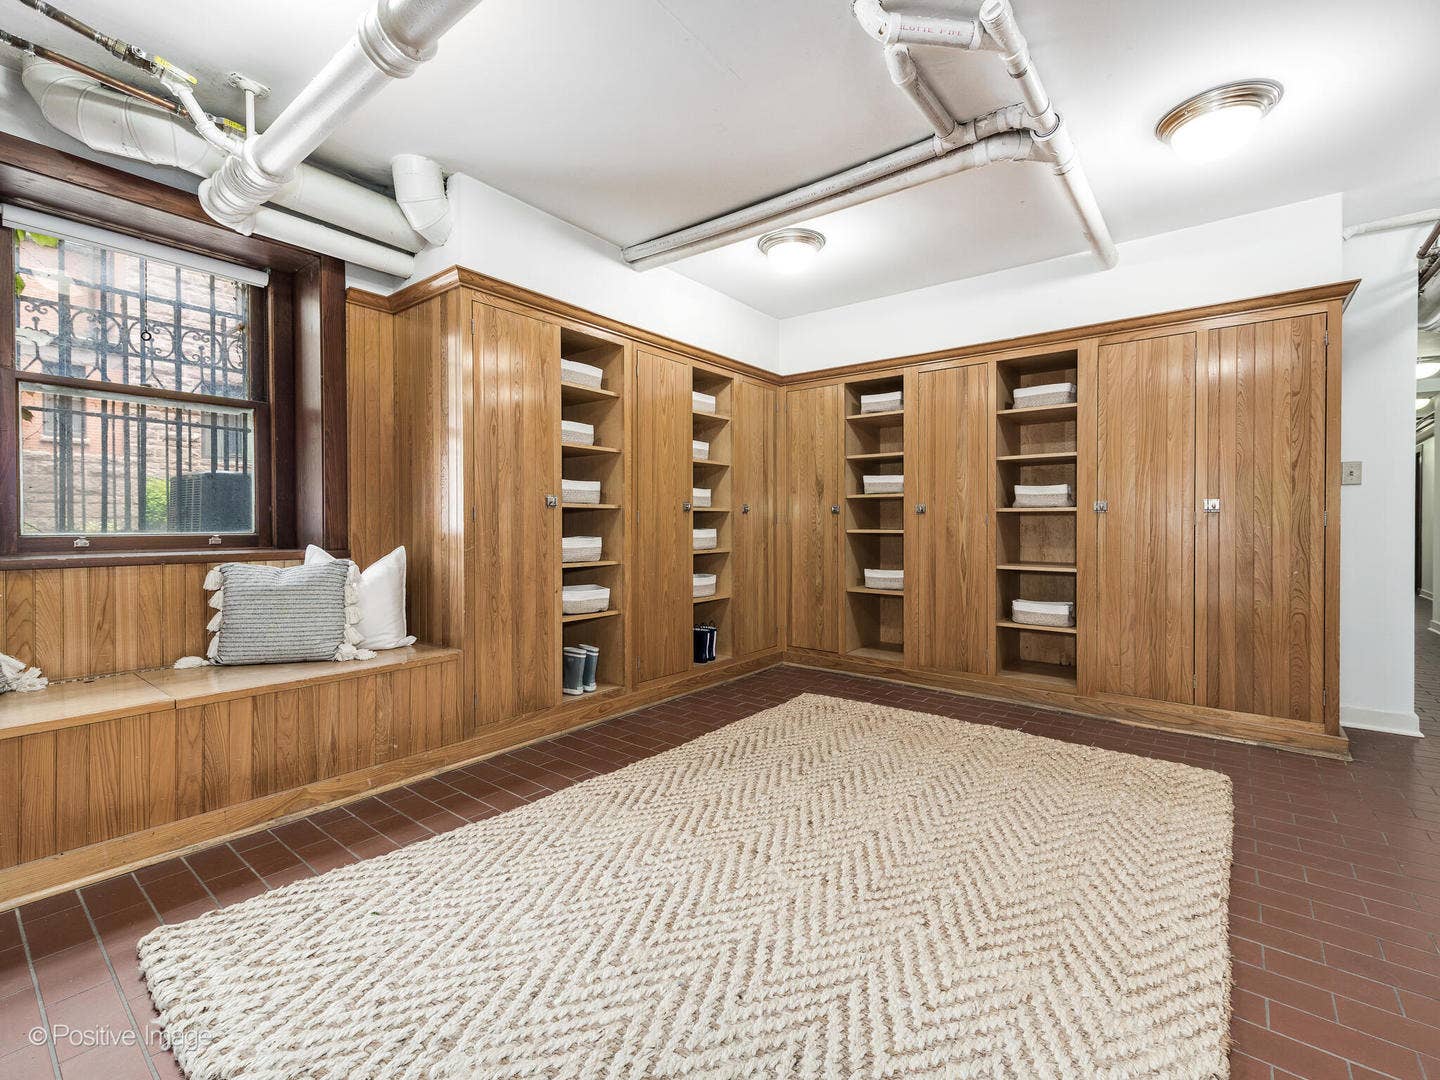
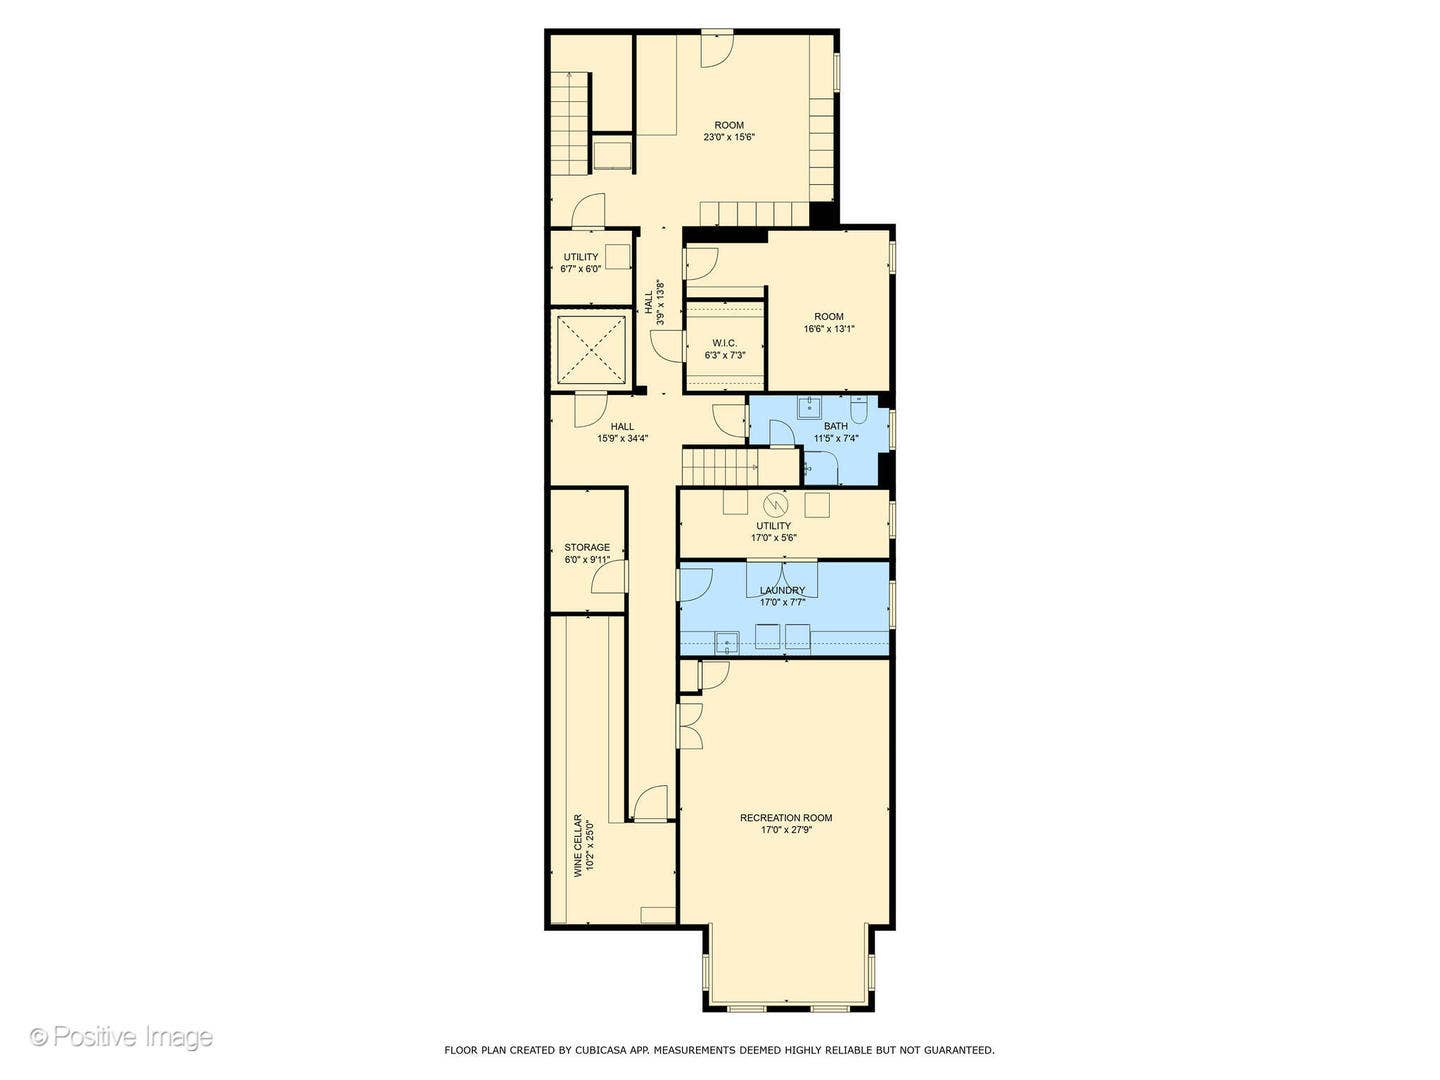
| Basement: | Finished, Exterior Entry, Rec/Family Area, Storage Space, Walk-Up Access, Daylight, Full |
| Bathrooms Total Integer: | 5 |
| Bedrooms Possible: | 6 |
| Construction Materials: | Brick, Concrete, Limestone |
| Cooling: | Central Air |
| Directions: | Southwest corner of Dearborn and Burton Place |
| Electric: | 200+ Amp Service |
| Elementary School District: | 299 |
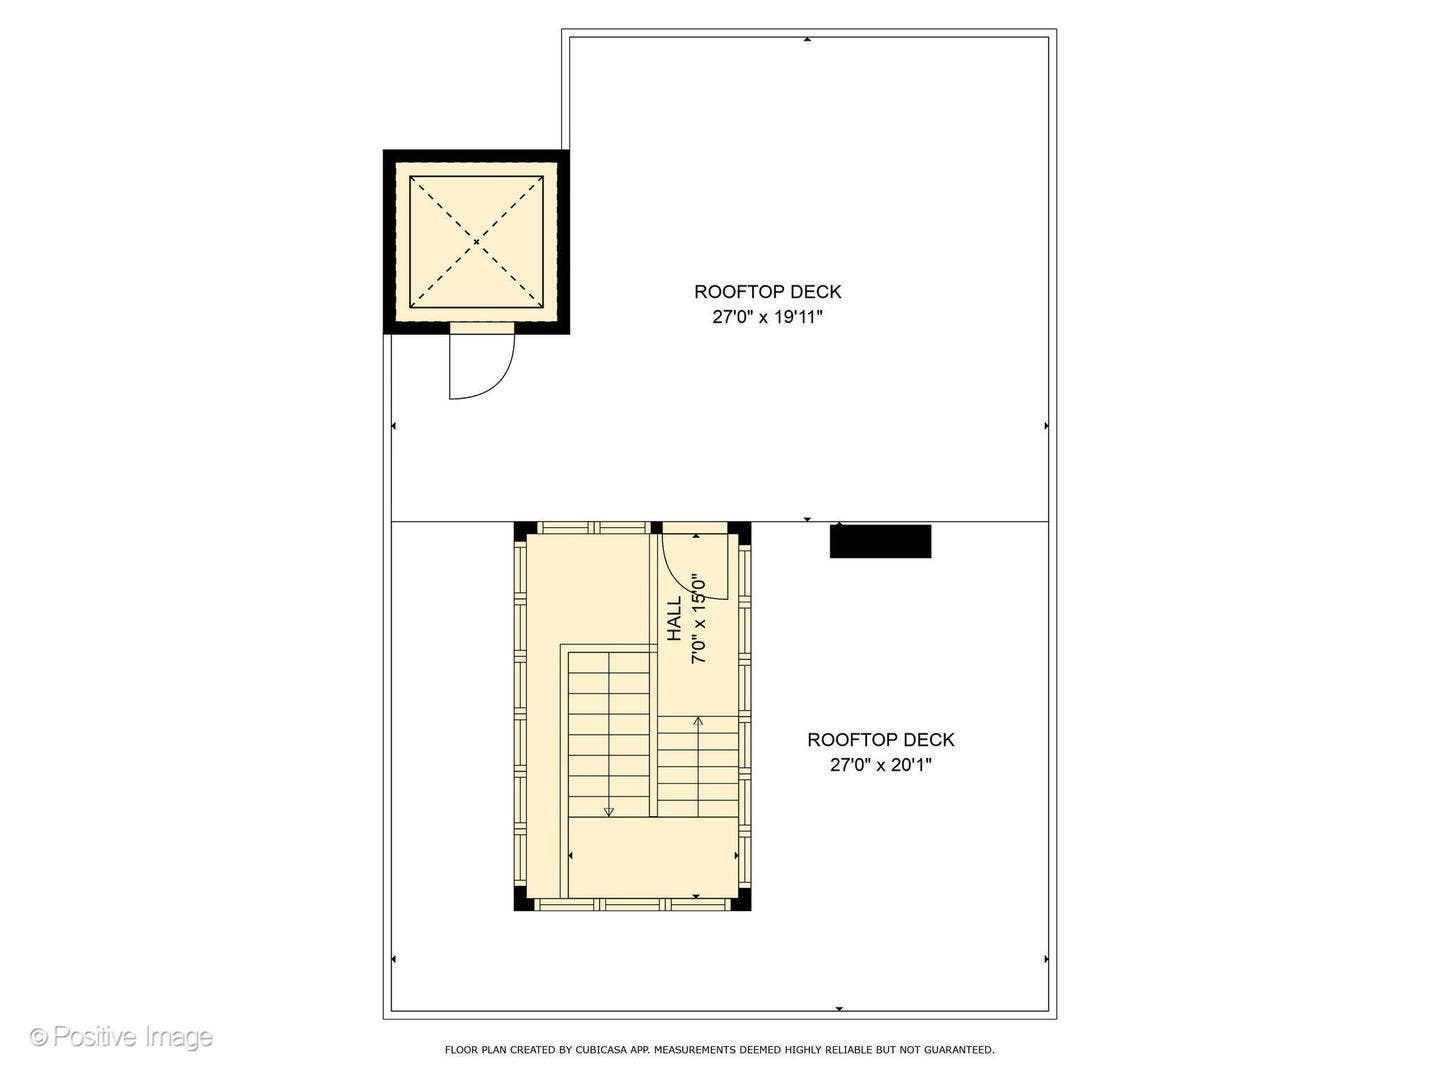
| Exterior Features: | Balcony, Roof Deck |
| Fireplaces Total: | 5 |
| Flooring: | Hardwood, Wood |
| Garage Spaces: | 2.5 |
| Heating: | Natural Gas, Radiant, Radiator(s), Radiant Floor |
| High School District: | 299 |
| Interior Features: | Dry Bar, Wet Bar, Elevator, Built-in Features, Walk-In Closet(s), High Ceilings, Historic/Period Mlwk, Beamed Ceilings, Special Millwork, Granite Counters, Separate Dining Room, Paneling, Pantry, Workshop |
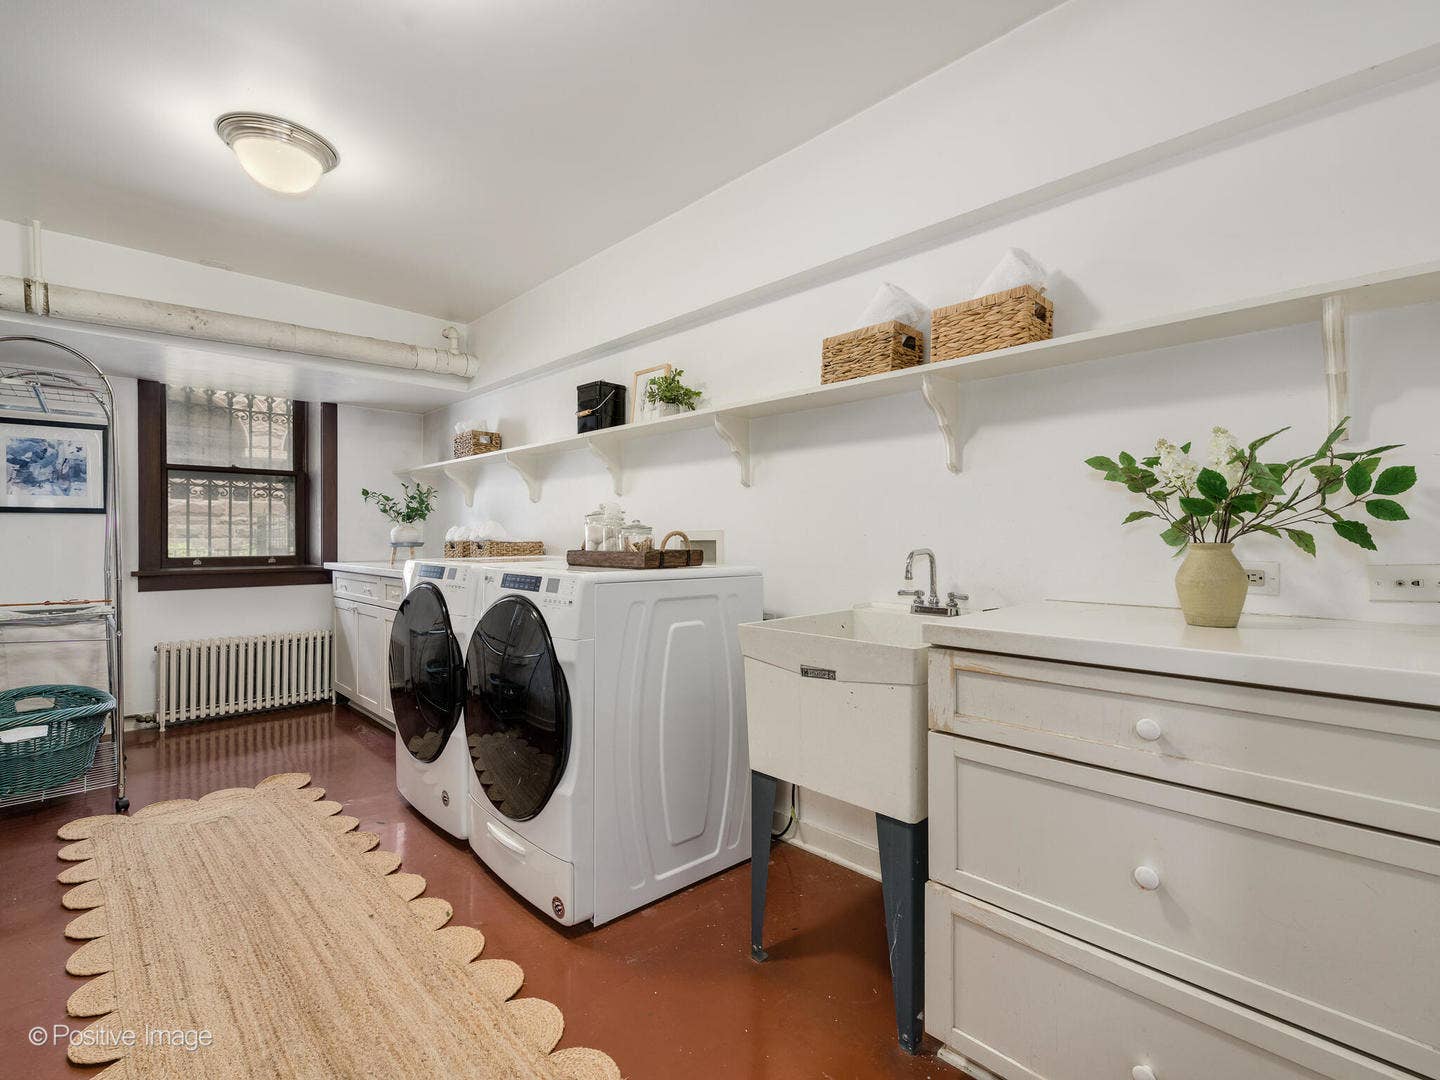
| Laundry Features: | Upper Level, Gas Dryer Hookup, In Unit, In Garage, Laundry Closet, Multiple Locations, Sink |
| Living Area Source: | Taped |
| Lot Features: | Landscaped, Garden |
| Lot Size Dimensions: | 30 X 150 |
| Middle Or Junior School District: | 299 |
| MLS Area Major: | Chi - Near North Side |
| Additional Media Type 1: | Virtual Tour |
| Additional Media Url 1: | https://tours.positiveimagelive.com/2331491?idx=1 |
| Age: | 100+ Years |
| Agent Owned/Interest (Y/N): | No |
| Aprox. Total Finished Sq Ft: | 0 |
| Built Before 1978 (Y/N): | Yes |
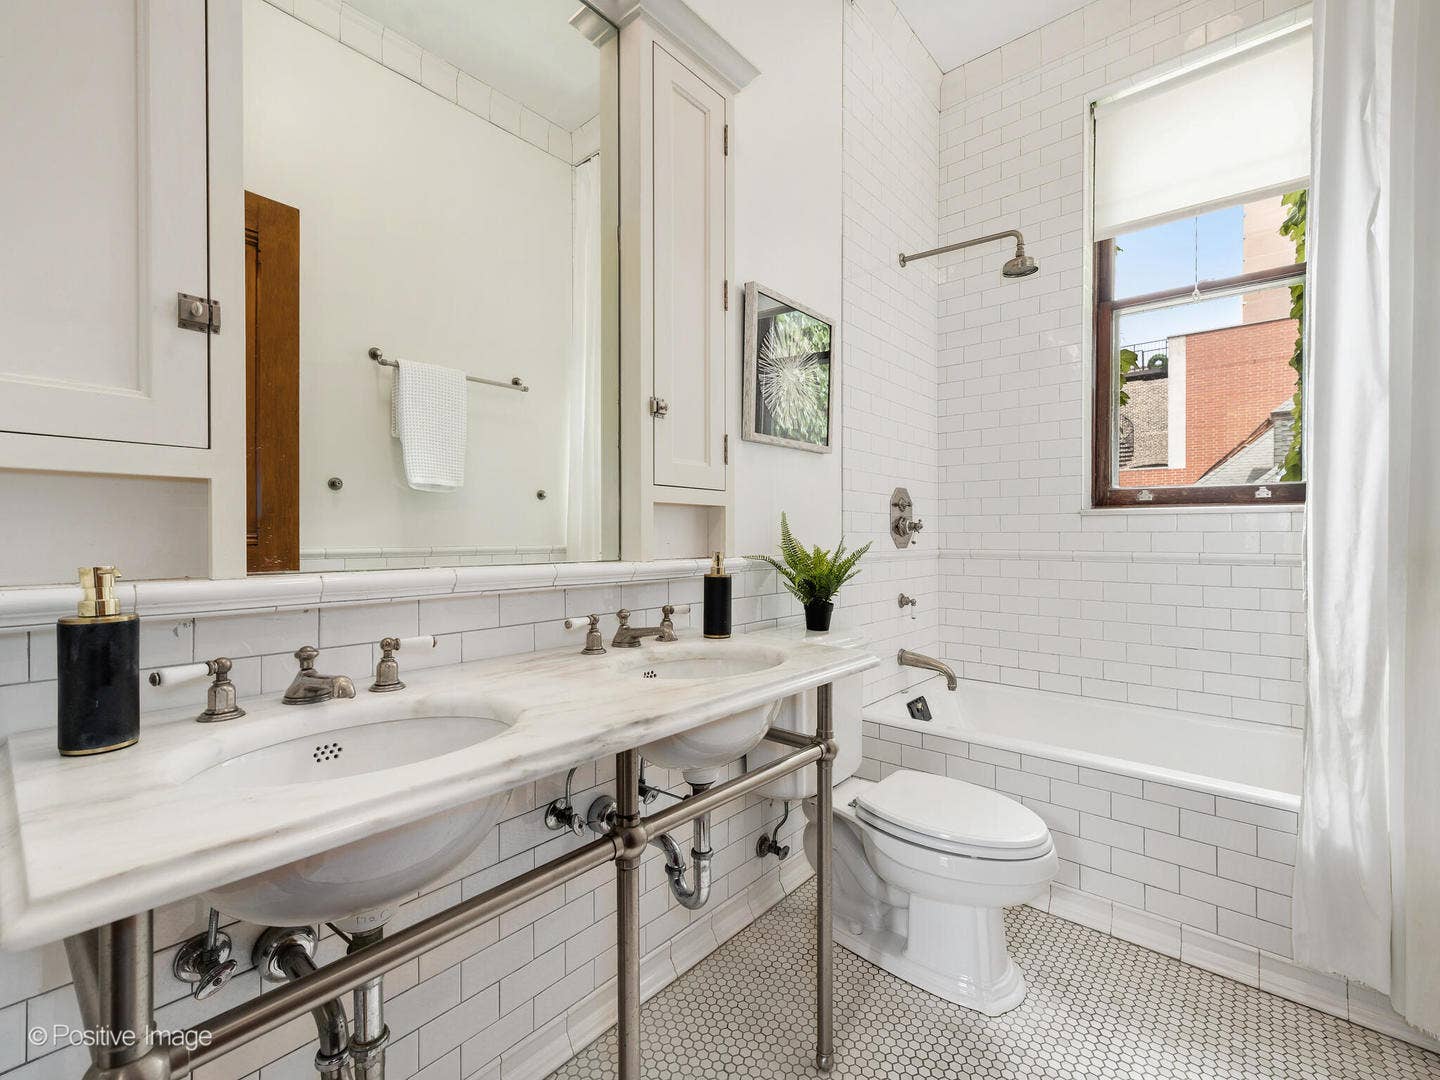
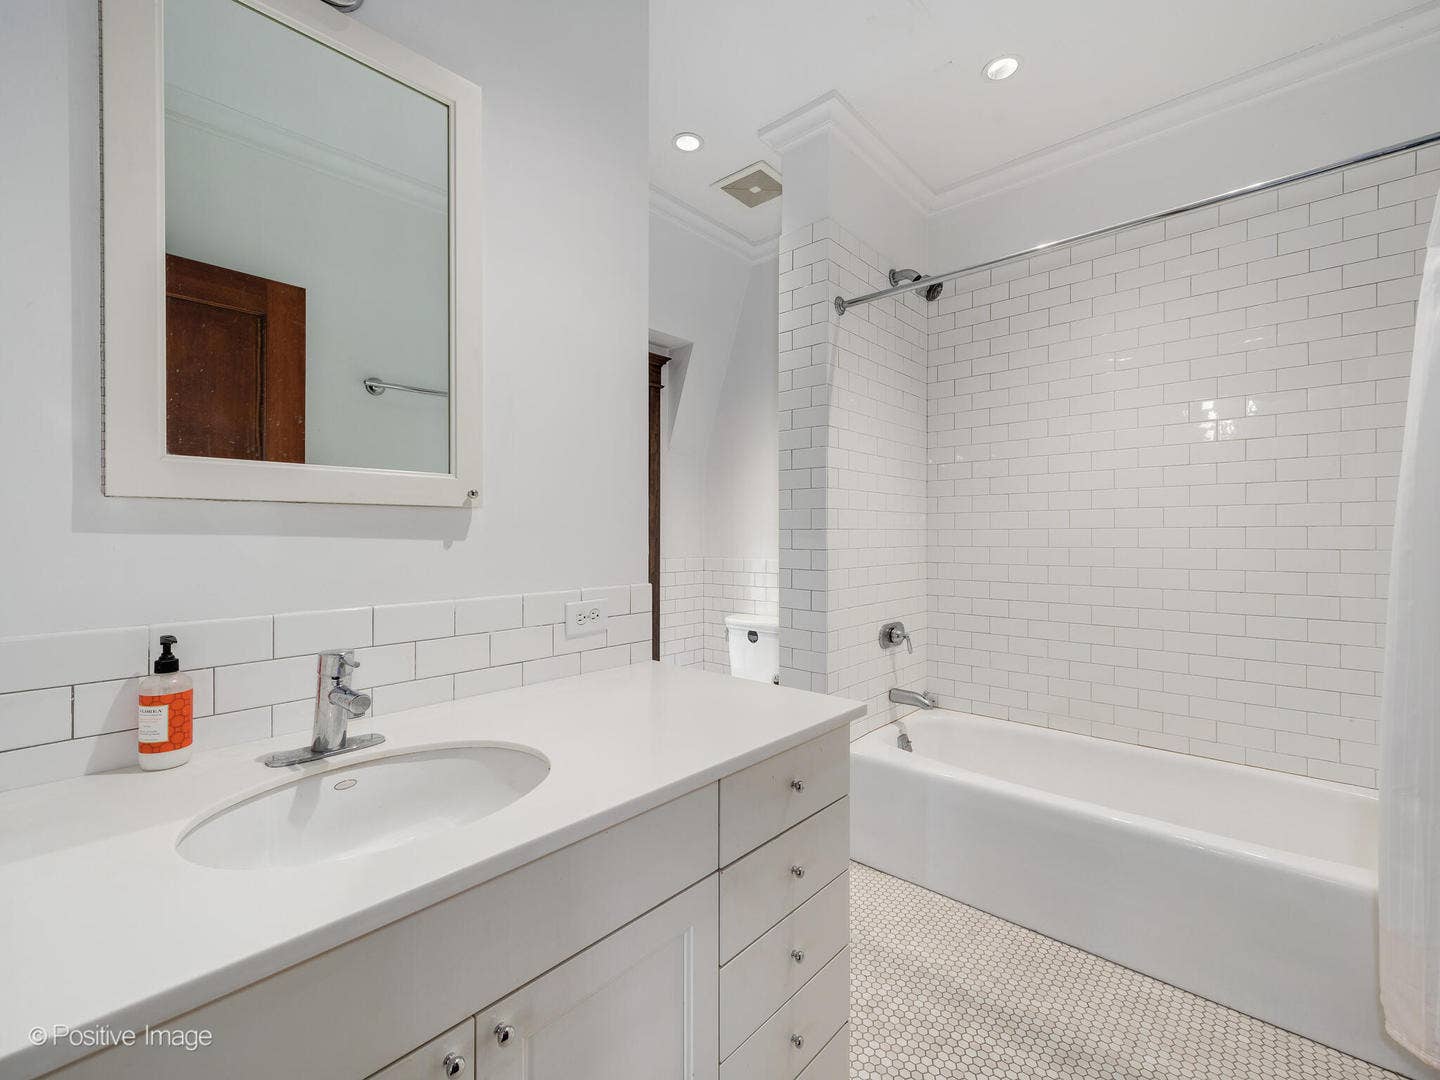
| Bath Amenities: | Whirlpool, Separate Shower, Steam Shower, Double Sink, Full Body Spray Shower, Double Shower, Soaking Tub |
| Basement Bathrooms (Y/N): | Yes |
| Corporate Limits: | Chicago |
| Dining Room: | Separate |
| Disability Access And/Or Equipped: | No |
| Fireplace Location: | Family Room, Living Room, Master Bedroom, Bedroom, Den/Library |
| General Information: | Historical District |
| Lot Size: | Less Than .25 Acre |
| Master Association Fee Frequency: | Not Required |
| Market Code: | Active |
| North: | 1,454 |
| Rebuilt (Y/N): | No |
| Rehab Year: | 2003 |
| Rehab (Y/N): | Yes |
| Offered For Sale Or Rent: | No |
| Special Assessments: | N |
| Is Parking Included In Price: | Yes |
| Special Service Area: | N |
| Total Finished/Unfinshed Sq Ft: | 0 |
| Total Sq Ft: | 0 |
| Type Detached: | 4+ Stories |
| Update Date: | 2026-09-23T05:05:22 |
| Window Features: | Window Treatments, Drapes |
| Original List Price: | $5,700,000 |
| Ownership: | Fee Simple |
| Parcel Number: | 17042090180000 |
| Parking Features: | Off Alley, Side Driveway, Garage Door Opener, Garage, Yes, Garage Owned, Detached |
| Parking Total: | 2 |
| Possession: | Closing |
| Roof: | Slate |
| Rooms Total: | 15 |
| Room Type: | Bedroom 5, Bedroom 6, Pantry, Breakfast Room, Library, Great Room, Play Room, Kitchen, Foyer, Mud Room |
| Sewer: | Public Sewer |
| Special Listing Conditions: | None |
| State Or Province: | IL |
| Tax Year: | 2025 |
| Township: | Lake View |
| Water Source: | Lake Michigan |
| Exposure: | North, South, East, West |
| Actual Status: | Active |
| Patio And Porch Features: | Deck |
| Water View Yn: | No |
Listing Courtesy of: Compass

Listing Agent: Kathleen Malone
(773) 600-1551
Mortgage Calculator
The data relating to real estate for sale on this website comes in part from the Broker Reciprocity program of Midwest Real Estate Data LLC. Real Estate listings held by brokerage firms other than Sheryl Long are marked with the Broker Reciprocity logo or the Broker Reciprocity thumbnail logo (a little black house) and detailed information about them includes the names of the listing brokers. Some properties which appear for sale on this website may subsequently have sold and may no longer be available. The information being provided is for consumers' personal, non-commercial use and may not be used for any purpose other than to identify prospective properties consumers may be interested in purchasing.
NOTICE: Many homes contain recording devices, and buyers should be aware they may be recorded during a showing.
Copyright © 2026 Midwest Real Estate Data LLC
Information deemed reliable but not guaranteed.
Midwest Real Estate Data LLC data last updated on October 08, 2026 05:26 PM - CT

Based on information submitted to the MLS GRID as of October 08, 2026 05:26 PM - CT. All data is obtained from various sources and may not have been verified by broker or MLS GRID. Supplied Open House Information is subject to change without notice. All information should be independently reviewed and verified for accuracy. Properties may or may not be listed by the office/agent presenting the information. Properties displayed may be listed or sold by various participants in the MLS. Some listings have been excluded from this website.
IDX information is provided exclusively for consumers’ personal noncommercial use, that it may not be used for any purpose other than to identify prospective properties consumers may be interested in purchasing, that the data is deemed reliable but is not guaranteed by MLS GRID, and that the use of the MLS GRID Data may be subject to an end user license agreement prescribed by the Member Participant’s applicable MLS if any and as amended from time to time.
Property Last Updated: October 08, 2026 05:26 PM - CT
