725 Green Bay Road, #306
Wilmette, IL 60091
$2,498,000
Open Houses
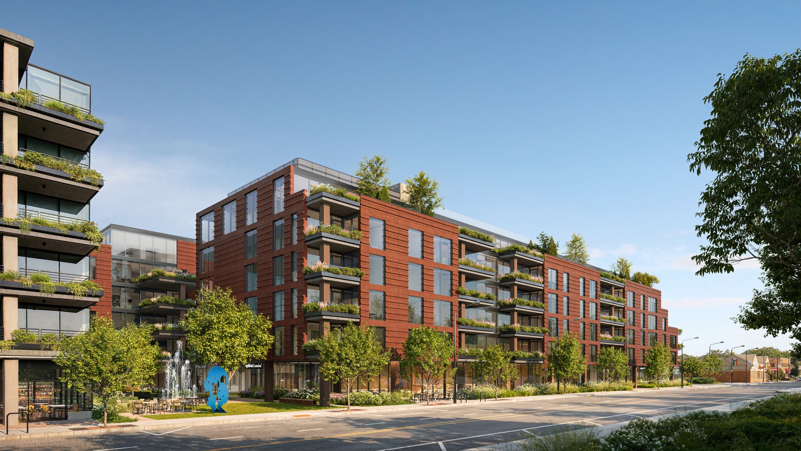
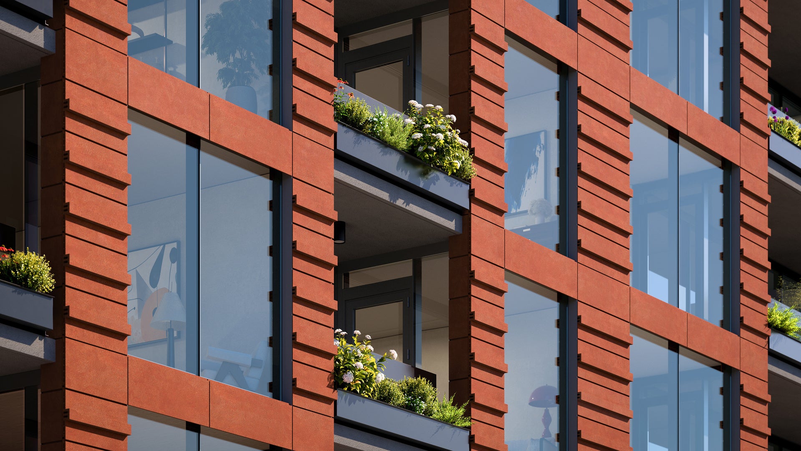
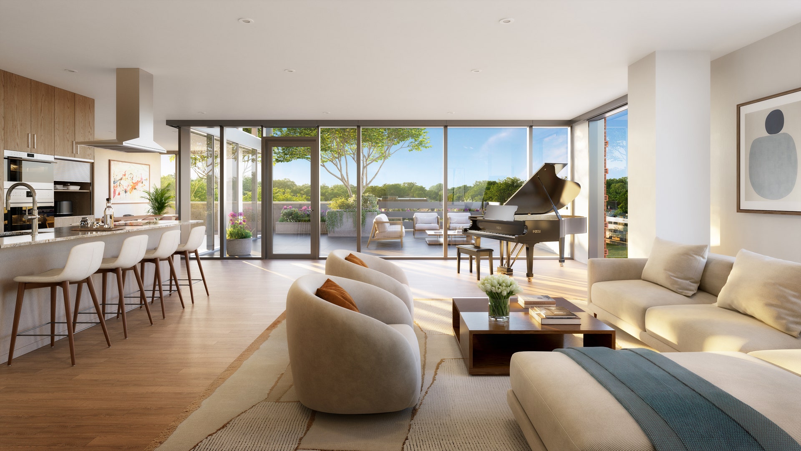
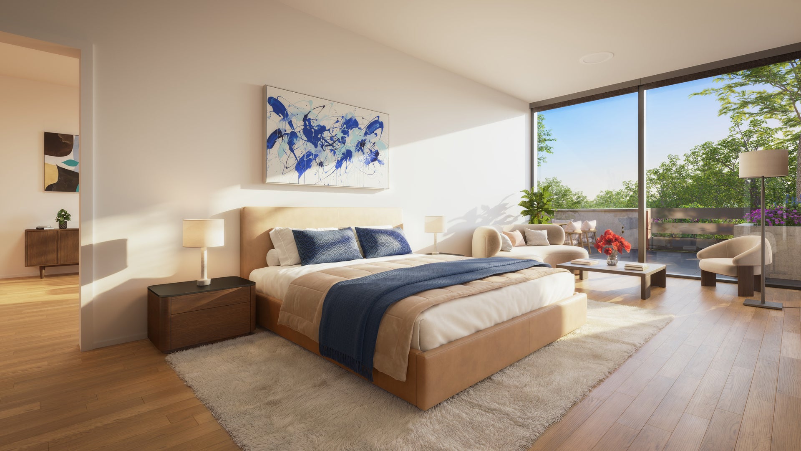
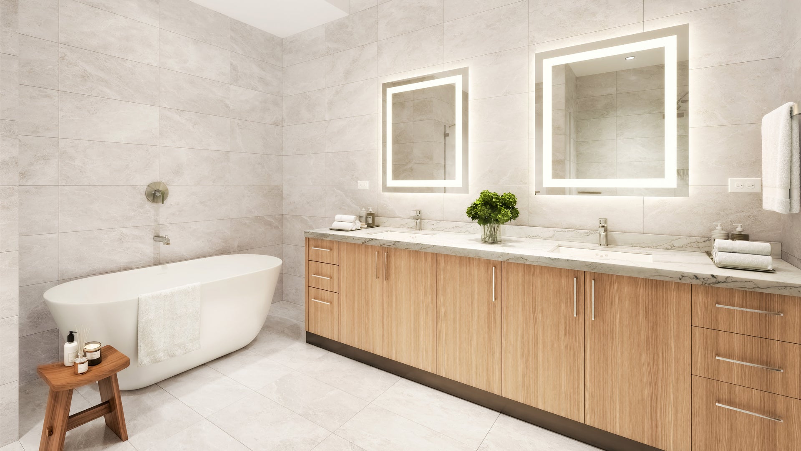
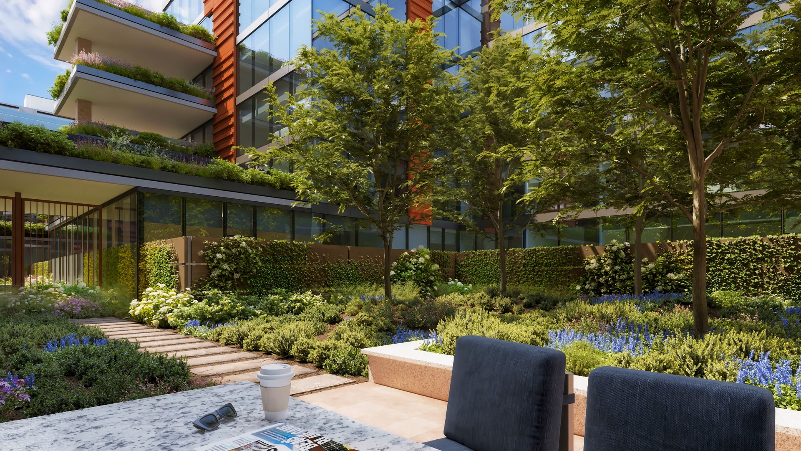
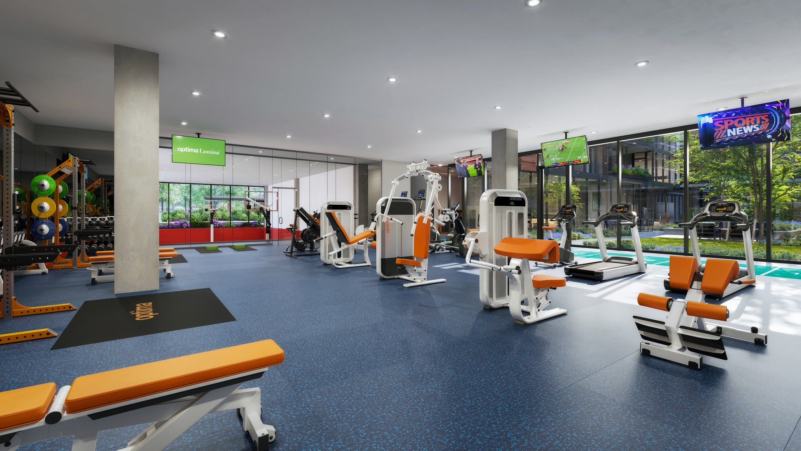
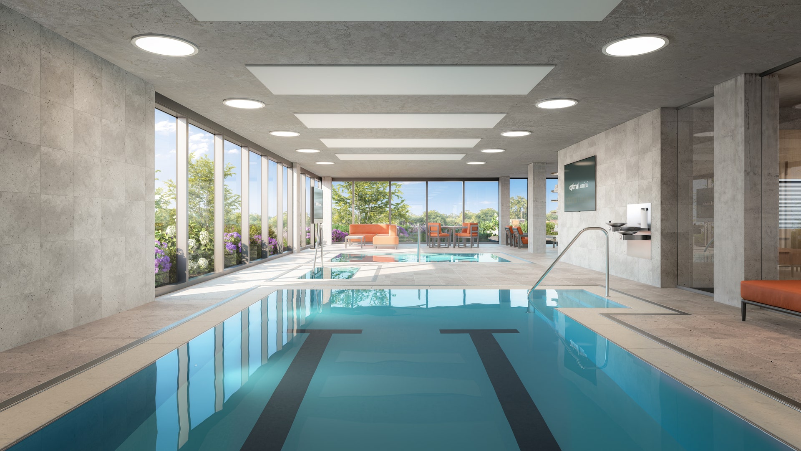
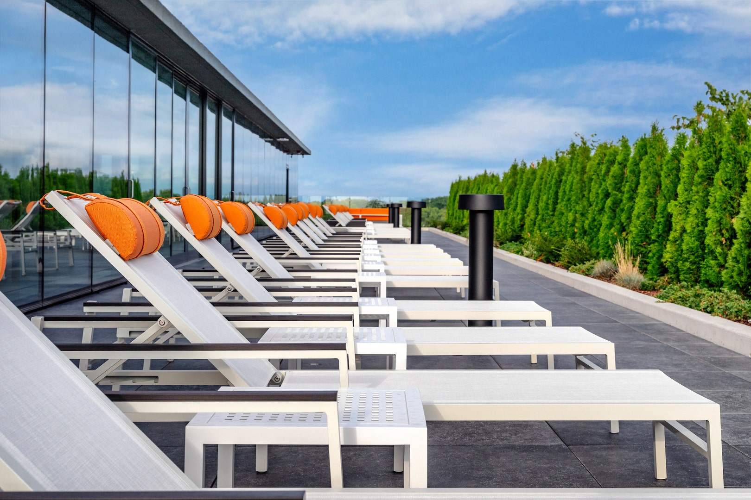
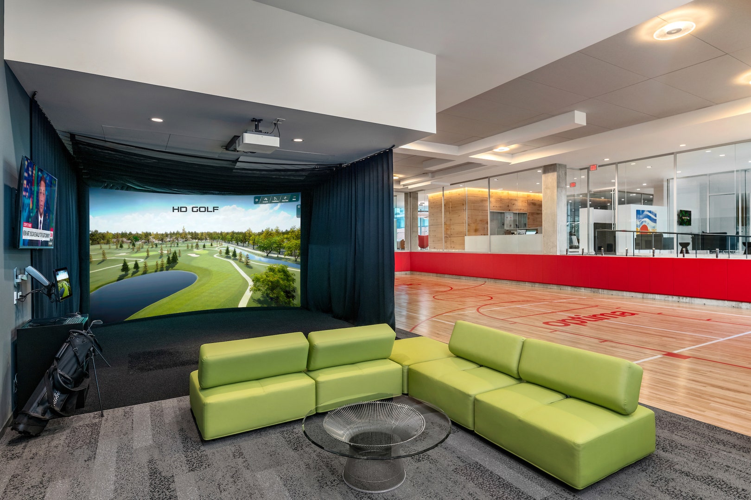
Optima Lumina represents the next evolution in sophisticated North Shore living. Ideally located at Green Bay Road and Washington Avenue in the heart of Wilmette, this new condominium development is designed by award-winning architects David C. Hovey, FAIA, and David Hovey Jr., AIA. Sculptural architecture, richly textured terracotta, private terraces, and Optima's signature vertical landscaping create a distinctive connection between modern design and nature. Residences are thoughtfully designed around proportion, natural light, and everyday livability. Interiors feature pre-finished hardwood flooring, 9' ceilings, floor-to-ceiling windows with designer roller shades, generous closets, full-sized vented laundry, and smart home compatible electronic locks. Chef-inspired kitchens include custom-crafted European cabinetry, designer countertops in granite, quartz, or quartzite, premium Thermador appliances, induction cooktops, Kohler fixtures, and large undermount sinks. Refined bathrooms feature large-format tile, custom cabinetry, designer countertops, frameless glass showers, and deep soaking tubs in select residences. Residents enjoy more than 20,000 square feet of exceptional indoor and outdoor amenities designed for wellness, recreation, work, and gathering. Highlights include a welcoming lobby with front-door service, fitness center, yoga and Pilates studios, indoor pickleball and basketball court, golf simulator, library lounge, business center, kids' playroom, pet spa, and private courtyard. Rooftop amenities include a heated pool featuring a retractable wall for year-round enjoyment, spa, cold plunge, sauna, steam room, red-light therapy, outdoor garden terrace, fire pits, grilling stations, residents' club, and party room with chef's kitchen. Optima Lumina also offers opportunities for personalization, with six ...
+ Read More| Listing Id: | 12754371 |
|---|---|
| List Price: | $2,498,000 |
| Property Type: | Residential |
| Property Type: | Attached Single |
| Status: | Active |
| Bedrooms Total: | 3 |
| Bathrooms Full: | 3 |
| Living Area: | 2,073 |
| Parking On Site: | Yes |
| Association Fee: | $1,903 |
| City: | Wilmette |
| County Or Parish: | Cook |
| Postal Code: | 60091 |
| Year Built: | 2026 |
| Association Fee Frequency: | Monthly |
| Association Fee Includes: | Heat, Air Conditioning, Water, Insurance, Doorman, Exercise Facilities, Pool, Exterior Maintenance, Lawn Care, Scavenger, Snow Removal, Internet |
| Basement: | false |
| Basement: | None |
| Bathrooms Total Integer: | 3 |
| Bedrooms Possible: | 3 |
| Construction Materials: | Glass, Other |
| Cooling: | Central Air |
| Directions: | Lake Avenue east to Green Bay Road, turn right. Sales gallery is located in the ground level storefront of Optima Verdana at 711 Green Bay Road. |
| Elementary School: | Mckenzie Elementary School |
| Elementary School District: | 39 |
| Exterior Features: | Hot Tub, Roof Deck, Dog Run, Outdoor Grill, Fire Pit |
| Garage Spaces: | 2 |
| Heating: | Electric |
| High School: | New Trier Twp H.S. Northfield/Wi |
| High School District: | 203 |
| Interior Features: | 1st Floor Bedroom, 1st Floor Full Bath, Walk-In Closet(s), High Ceilings, Dining Combo, Doorman, Health Facilities, Lobby |
| Laundry Features: | Main Level |
| Living Area Source: | Builder |
| Lot Size Dimensions: | COMMON |
| Middle Or Junior School: | Highcrest Middle School |
| Middle Or Junior School District: | 39 |
| MLS Area Major: | Wilmette |
| Age: | NEW Proposed Construction |
| 2nd/Alternate Jr High/Middle School: | Wilmette Junior High School |
| Agent Owned/Interest (Y/N): | No |
| Aprox. Total Finished Sq Ft: | 0 |
| Built Before 1978 (Y/N): | No |
| Basement Bathrooms (Y/N): | No |
| Corporate Limits: | Wilmette |
| # Of Days For Bd Apprvl: | 0 |
| Dining Room: | Combined w/ LivRm |
| Disability Access And/Or Equipped: | No |
| General Information: | Commuter Train |
| Management Company: | AAM |
| Management Contact Name: | TBD |
| Management Phone: | 602-957-9191 |
| Master Association Fee Frequency: | Not Required |
| Market Code: | Active |
| Max Pet Weight: | 999 |
| Estimated Occupancy Date: | 01/04/2029 |
| Pets Allowed (Y/N): | Yes |
| Rebuilt (Y/N): | No |
| Rehab (Y/N): | No |
| Offered For Sale Or Rent: | No |
| Special Assessments: | N |
| Is Parking Included In Price: | Yes |
| Special Service Area: | N |
| Total Finished/Unfinshed Sq Ft: | 0 |
| Total Sq Ft: | 0 |
| Type Attached: | Condo |
| Update Date: | 2026-09-22T14:26:50 |
| Window Features: | Drapes |
| New Construction?: | Yes |
| Original List Price: | $2,498,000 |
| Ownership: | Condo |
| Parcel Number: | 05341010490000 |
| Parking Features: | Yes, Attached, Garage |
| Parking Total: | 2 |
| Pets Allowed: | Cats OK, Dogs OK |
| Possession: | Closing |
| Rooms Total: | 6 |
| Room Type: | Terrace |
| Sewer: | Public Sewer |
| Special Listing Conditions: | None |
| State Or Province: | IL |
| Stories Total: | 6 |
| Tax Year: | 2025 |
| Township: | New Trier |
| Water Source: | Lake Michigan |
| Actual Status: | Active |
| Patio And Porch Features: | Deck |
| Entry Level: | 3 |
| Pool Features: | In Ground |
| Total # Units In Building: | 133 |
| Total # Units In Building: | 133 |
Listing Courtesy of: Jameson Sotheby's Intl Realty

Listing Agent: Pearce Lashmett
(312) 731-1800
Mortgage Calculator
The data relating to real estate for sale on this website comes in part from the Broker Reciprocity program of Midwest Real Estate Data LLC. Real Estate listings held by brokerage firms other than Sheryl Long are marked with the Broker Reciprocity logo or the Broker Reciprocity thumbnail logo (a little black house) and detailed information about them includes the names of the listing brokers. Some properties which appear for sale on this website may subsequently have sold and may no longer be available. The information being provided is for consumers' personal, non-commercial use and may not be used for any purpose other than to identify prospective properties consumers may be interested in purchasing.
NOTICE: Many homes contain recording devices, and buyers should be aware they may be recorded during a showing.
Copyright © 2026 Midwest Real Estate Data LLC
Information deemed reliable but not guaranteed.
Midwest Real Estate Data LLC data last updated on October 08, 2026 05:32 PM - CT

Based on information submitted to the MLS GRID as of October 08, 2026 05:32 PM - CT. All data is obtained from various sources and may not have been verified by broker or MLS GRID. Supplied Open House Information is subject to change without notice. All information should be independently reviewed and verified for accuracy. Properties may or may not be listed by the office/agent presenting the information. Properties displayed may be listed or sold by various participants in the MLS. Some listings have been excluded from this website.
IDX information is provided exclusively for consumers’ personal noncommercial use, that it may not be used for any purpose other than to identify prospective properties consumers may be interested in purchasing, that the data is deemed reliable but is not guaranteed by MLS GRID, and that the use of the MLS GRID Data may be subject to an end user license agreement prescribed by the Member Participant’s applicable MLS if any and as amended from time to time.
Property Last Updated: October 08, 2026 05:32 PM - CT
